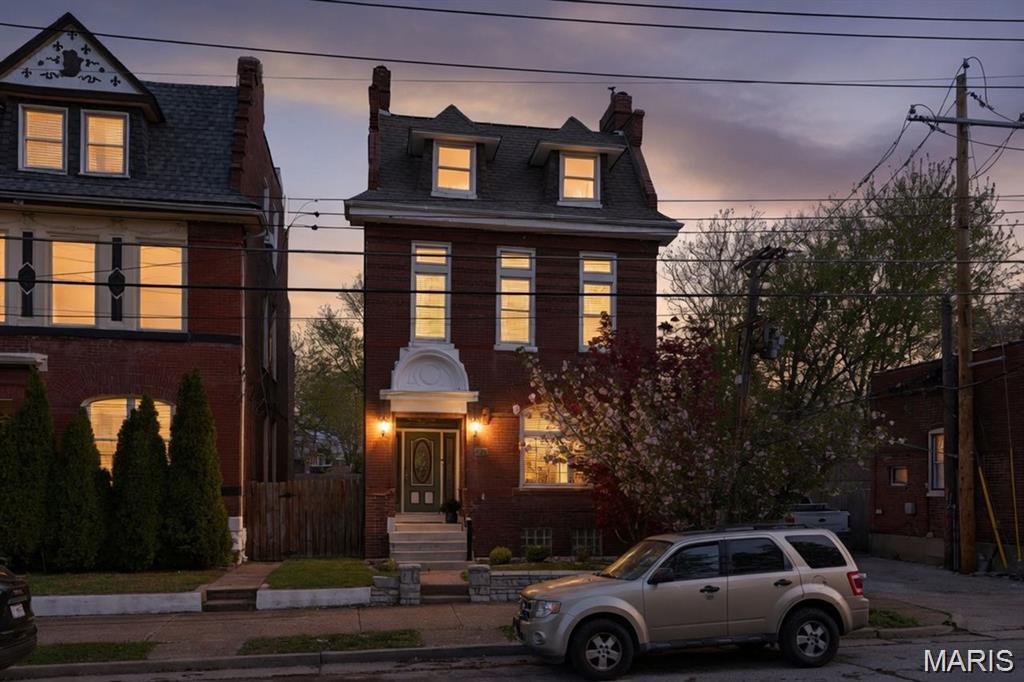
Single Family for Sale: 2241 Shenandoah Avenue, St Louis, MO 63104
4 beds
3 full baths
3,615 sqft
$399,900
$399,900
2241 Shenandoah Avenue, St Louis, MO 63104
4 beds
3 full baths
3,615 sqft
$399,900
Remove from
Favorites
Add to
Favorites
Add to
Trip Map
Hide Share or
Email
Price:
$399,900
$24,900 - 10/26/2026

Type Single Family
Style 3+ Story
Beds 4
Baths 3 full baths
Total Living Area 3,615 sqft
Square Footage 3,615 sqft
Garage Spaces 2
Lot Size 0.08 acres
Year Built 1894
Taxes Paid $2,653

City St Louis
County St Louis City
School District St. Louis City
Subdivision Kingsbury Add

MLS 26067888
Status Active
DOM 12 days

Open House
11/15/2026 1 pm - 3 pm
OPEN HOUSE SUNDAY FROM 1-3ish PM...Stop by for a home tour! Historic Charm, Room to Spread Out, and a Location That Delivers! Welcome to 2241 Shenandoah Ave. in the heart of McKinley Heights! This three-story historic home brings the character, space, and flexibility you’ve been looking for, with 4+ bedrooms and updates that make settling in a breeze. Fresh paint, new carpet, hardwood floors, and a beautifully updated second-floor bath give this home a fresh feel while preserving its historic charm. Step inside to a bright main level featuring soaring ceilings, oversized windows, and spacious living and dining areas ready for everyday living and entertaining. Need a little flexibility? The main-floor bedroom can also serve as a home office, den, or guest room. The dining room connects conveniently to the kitchen and offers a large storage closet plus dedicated wine storage—now that’s a nice touch for your next dinner party! Head upstairs to find 3+ bedrooms and a generously sized laundry room. The spacious primary bedroom features an impressive walk-in closet, while another bedroom opens to a private deck and connects to an additional space perfect for a nursery, office, or cozy retreat. The updated second-floor bath adds everyday comfort with a jetted tub and separate walk-in shower. And wait, there’s more! The third floor offers a private-feeling retreat with another bedroom, walk-in closet, and ensuite full bath. Whether you need room for guests, additional living space, or a little extra privacy, this level opens up plenty of possibilities. Outside, enjoy a fenced, low-maintenance yard, a two-car garage port, and a side yard with space for gardening, grilling, pets, or gathering with friends. Love getting out and about? Taylor Park, Tower Grove Park’s farmers market and food trucks, and neighborhood favorites like Little Fox, Lona’s Lil Eats, Hodak’s, and Diana’s Bakery are nearby. Lafayette Square, Soulard, and Downtown St. Louis are also accessible by walking or biking. Historic character, three levels of living space, versatile rooms, and a sought-after city location—all in one package! And at less than $105 per square foot, this home offers plenty to explore. Come see the possibilities at 2241 Shenandoah Ave.!

Room Features

Basement Description Storage Space, Walk-Out Access, Full

Lot & Building Features

Appliances Built-In Electric Oven, Ice Maker, Electric Cooktop, Gas Water Heater, Stainless Steel Appliance(s), Disposal, Refrigerator, Microwave, Dishwasher
Architecture Historic
Construction Brick
Cooling Central Air
Heating Zoned, Electric, Forced Air
Sewer Public Sewer
Tax Year 2025
Taxes Paid $2,653
Water Public

Community and Schools

Elementary School Sigel Elem. Comm. Ed. Center
Junior High School Fanning Middle Community Ed.
Senior High School Roosevelt High

Price History of 2241 Shenandoah Avenue, St Louis, MO

Date Name Price Difference
10/26/2026 Price Adjustment $399,900 6.64%
10/30/2026 Listing Price $375,000 N/A
*Information provided by REWS for your reference only. The accuracy of this information cannot be verified and is not guaranteed.

Comparable Properties Sold Near By

Low
$315,000
$87 / sqft
Average
$376,667
$104 / sqft
High
$495,000
$141 / sqft

Address City Zip Beds Baths Price Sq. Ft. $/SQFT Sold Date
This Listing St Louis 63104 4 3.0 $399,900 3,615 $111 N/A
2330 S 9th St Louis 63104 4 4.0 $495,000 3,520 $141 01/08/2026
3627 Utah Place St Louis 63116 5 3.0 $320,000 3,726 $86 05/08/2026
1725 Oregon Place St Louis 63104 5 4.0 $315,000 3,620 $87 07/29/2026

Map of 2241 Shenandoah Avenue, St Louis, MO

Location Map Street View
Photo of Ann Hayden, ABR, AHWD, PSA, Relocation Specialist, SRES, ePRO, gCertified
Direct: 636-399-7544
Office
12851 Manchester Rd, Suite 100
Saint Louis, MO 63131
314-775-2050
Listed by Berkshire Hathaway HomeServices Select Properties, Michael Hill
$
20%
0.66341585396349%
6.75%
$
$
$
Monthly Payment
Principal & Interest
Monthly Taxes
Monthly HOA
Monthly Home Ins.
Monthly PMI

2241 Shenandoah Avenue (MLS #26067888) is a 3+ story single family home located in St Louis, MO. This single family home is 3,615 sqft and on a lot of 3,533 sqft (or 0.08 acres) with 4 bedrooms and 3 baths. This property was listed on 10/26/2026 and has been priced for sale at $399,900.

The 5 bedroom single family home at 1725 Oregon Place in St Louis is nearby and sold for $315,000 on 07/29/2026. Another nearby 4 bedroom single family home, 2330 S 9th in St Louis sold for $495,000 on 01/08/2026.

Nearby zip codes are 63014, 63103, 63110, 63116 and 63118.

Maris

Listing Last updated . Some properties which appear for sale on this web site may subsequently have sold or may no longer be available. Walk Score map and data provided by Walk Score. Google map provided by Google. Bing map provided by Microsoft Corporation.

All information provided is deemed reliable but is not guaranteed and should be independently verified.

Listing information courtesy of: Berkshire Hathaway HomeServices Select Properties

Listings displaying the MARIS logo are courtesy of the participants of Mid America Regional Information Systems Internet Data Exchange

Maris

Listing data and photos provided MARIS and distributed by MLS GRID. Member Participants (and their affiliated licensees, if applicable) shall indicate on their websites that IDX information is provided exclusively for consumers’ personal non-commercial use, that it may not be used for any purpose other than to identify prospective properties consumers may be interested in purchasing, that the data is deemed reliable but is not guaranteed by MLS GRID, and that the use of the MLS GRID Data may be subject to an end user license agreement prescribed by the Member Participant’s applicable MLS if any and as amended from time to time. MLS GRID may, at its discretion, require use of other disclaimers as necessary to protect Member Participant, and/or their MLS from liability. Based on information submitted to the MLS GRID. All data is obtained from various sources and may not have been verified by broker or MLS GRID. Supplied Open House Information is subject to change without notice. All information should be independently reviewed and verified for accuracy. Properties may or may not be listed by the office/agent presenting the information.