
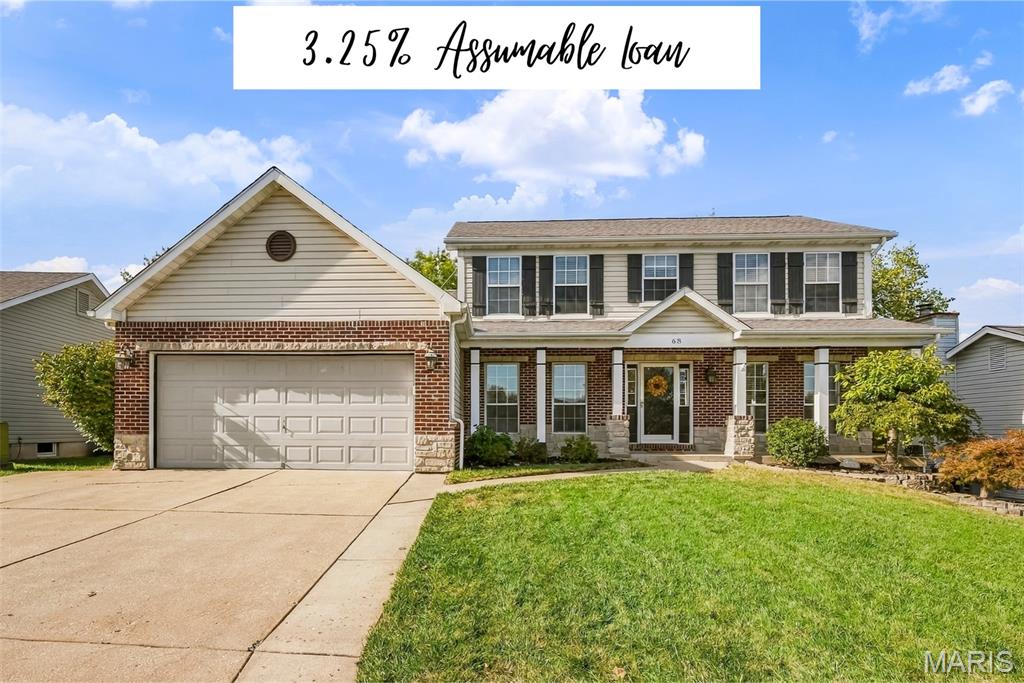
Single Family for Sale: 68 Rock Church Drive, O'Fallon, MO 63368
Room Features
Lot & Building Features
Community and Schools
Price History of 68 Rock Church Drive, O'Fallon, MO
| Date | Name | Price | Difference |
|---|---|---|---|
| 10/22/2026 | Listing Price | $400,000 | N/A |
*Information provided by REWS for your reference only. The accuracy of this information cannot be verified and is not guaranteed. |
Comparable Properties Sold Near By
|
|
|
| Address | City | Zip | Beds | Baths | Price | Sq. Ft. | $/SQFT | Sold Date |
|---|---|---|---|---|---|---|---|---|
| This Listing | O'Fallon | 63368 | 4 | 4.0 | $400,000 | 1,791 | $223 | N/A |
| 653 Covered Bridge Lane | O'Fallon | 63368 | 3 | 3.0 | $365,000 | 1,896 | $193 | 02/19/2026 |
| 1102 Hampton Meadows Drive | O'Fallon | 63368 | 4 | 3.0 | $379,900 | 1,630 | $233 | 04/16/2026 |
| 7139 Basswood Drive | O'Fallon | 63368 | 4 | 4.0 | $425,000 | 1,958 | $217 | 03/19/2026 |
| 7230 Cinnamon Teal Drive | O'Fallon | 63368 | 4 | 3.0 | $400,000 | 1,953 | $205 | 06/08/2026 |
| 7132 Oak Stream | O'Fallon | 63303 | 4 | 3.0 | $455,000 | 1,976 | $230 | 04/29/2026 |
| 617 Grey Mountain Drive | O'Fallon | 63368 | 3 | 3.0 | $390,000 | 1,896 | $206 | 07/09/2026 |
| 2218 Quaint Cottage Drive | O'Fallon | 63368 | 3 | 3.0 | $448,000 | 1,884 | $238 | 07/23/2026 |
| 3 Nightfall Court | O'Fallon | 63368 | 4 | 3.0 | $435,000 | 1,894 | $230 | 07/15/2026 |
| 2230 Bursting Bouquet Drive | O'Fallon | 63368 | 3 | 3.0 | $460,000 | 1,756 | $262 | 07/02/2026 |
| 7228 Picasso Drive | Dardenne Prairie | 63368 | 3 | 3.0 | $389,900 | 1,613 | $242 | 07/27/2026 |
| 2327 Hidden Deer Drive | O'Fallon | 63368 | 4 | 3.0 | $449,500 | 1,728 | $260 | 08/27/2026 |
| 235 Royalltrail Lane | O'Fallon | 63368 | 3 | 3.0 | $371,000 | 1,778 | $209 | 08/12/2026 |
| 130 Wild Pigeon Ct | O'Fallon | 63368 | 4 | 3.0 | $399,600 | 1,739 | $230 | 09/30/2026 |
| 219 Waterford Crossing Drive | Dardenne Prairie | 63368 | 3 | 4.0 | $430,000 | 1,829 | $235 | 09/18/2026 |
| 7523 Cinnamon Teal Drive | O'Fallon | 63368 | 3 | 4.0 | $430,000 | 1,666 | $258 | 10/22/2026 |

68 Rock Church Drive (MLS #26065166) is a 2 story single family home located in O'Fallon, MO. This single family home is 1,791 sqft and on a lot of 7,841 sqft (or 0.18 acres) with 4 bedrooms and 4 baths. This property was listed on 10/21/2026 and has been priced for sale at $400,000.
The 4 bedroom single family home at 7132 Oak Stream in O'Fallon is nearby and sold for $455,000 on 04/29/2026. Another nearby 4 bedroom single family home, 7139 Basswood Drive in O'Fallon sold for $425,000 on 03/19/2026.
Nearby zip codes are 63304, 63366, 63367 and 63376. This property neighbors other cities such as Cottleville, Dardenne Prairie, Lake St Louis, St Charles and St Peters.

Listing Last updated . Some properties which appear for sale on this web site may subsequently have sold or may no longer be available. Walk Score map and data provided by Walk Score. Google map provided by Google. Bing map provided by Microsoft Corporation.
All information provided is deemed reliable but is not guaranteed and should be independently verified.
Listing information courtesy of: Berkshire Hathaway HomeServices Select Properties
Listings displaying the MARIS logo are courtesy of the participants of Mid America Regional Information Systems Internet Data Exchange

Listing data and photos provided MARIS and distributed by MLS GRID. Member Participants (and their affiliated licensees, if applicable) shall indicate on their websites that IDX information is provided exclusively for consumers’ personal non-commercial use, that it may not be used for any purpose other than to identify prospective properties consumers may be interested in purchasing, that the data is deemed reliable but is not guaranteed by MLS GRID, and that the use of the MLS GRID Data may be subject to an end user license agreement prescribed by the Member Participant’s applicable MLS if any and as amended from time to time. MLS GRID may, at its discretion, require use of other disclaimers as necessary to protect Member Participant, and/or their MLS from liability. Based on information submitted to the MLS GRID. All data is obtained from various sources and may not have been verified by broker or MLS GRID. Supplied Open House Information is subject to change without notice. All information should be independently reviewed and verified for accuracy. Properties may or may not be listed by the office/agent presenting the information.