New Home for Sale: 228 Balmoral Gardens Court, Lake St Louis, MO 63367
3 beds
2 full, 1 half baths
2,654 sqft
$728,274
$728,274
228 Balmoral Gardens Court, Lake St Louis, MO 63367
3 beds
2 full, 1 half baths
2,654 sqft
$728,274
Remove from
Favorites
Add to
Favorites
Add to
Trip Map
Hide Share or
Email
Virtual Tour
Floor Plans
Price:
$728,274

Type New Home
Style 1 Story
Beds 3
Baths 2 full, 1 half baths
Total Living Area 2,654 sqft
Square Footage 2,654 sqft
Garage Spaces 3
Lot Size 0.27 acres
Assoc Fee $600
Assoc Fee Paid Annually

City Lake St Louis
County St. Charles
School District Wentzville R-IV
Subdivision Windsor Park

MLS 26066109
Status Active
DOM 21 days
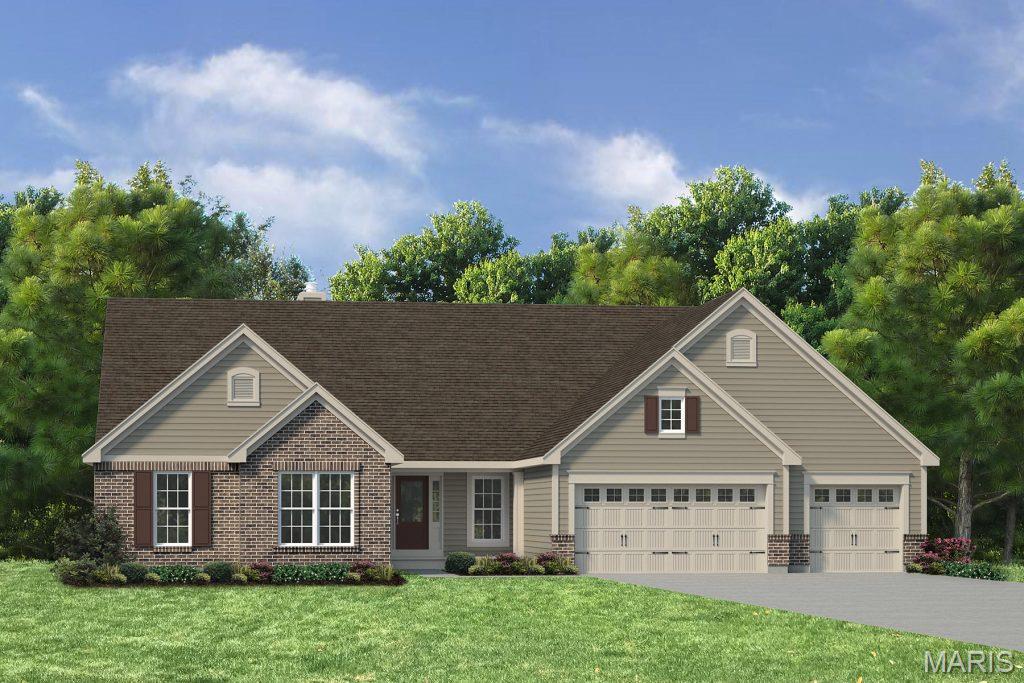
New home construction in the picturesque Windsor Park neighborhood in Lake St. Louis by Fischer and Frichtel! This popular Arlington ll ranch offers 3 bedrooms, 2.5 bathrooms, 2,654 square feet of open living space and a walkout lower level! The exterior is impressive with brick, vinyl siding, 3 car garage, carriage style garage doors, coach lights, architectural shingles, 8 ft tall front door, landscaping, full yard sod and lawn irrigation. Luxury features include 9 foot ceilings with 12 foot in the Great Room, dynamic window wall in the Great Room, gas fireplace, added width stairs to the lower level with metal balusters, on-trend gourmet kitchen, 48 inch full overlay cabinets with crown to ceiling and hardware with honey bronze finish, custom cabinetry features, soft close doors and drawers, roll out shelving, Kitchen island with seating bar, quartz countertops, built in oven/microwave combo, gas cooktop, chimney range hood, tile backsplash, stainless steel KitchenAid appliances and a walk in pantry. There is a 12 ft wide, 4 panel sliding door at the Breakfast area for maximum natural lighting. There is a Study and Dining Room on the main floor and elegant, luxury vinyl plank flooring in the main living areas. Added features include Low E windows, Spa Primary Bath, marble shower with seat, comfort height double bowl vanities, luxury vinyl tile flooring, walk in closets in 2 of the main floor bedrooms (Primary and 1 secondary), a 14x12 patio, 50 gallon water heater, main floor laundry, main floor Powder Room, walkout basement with tall pour, rough in bath and so much more. There is easy access to Highways 70,40 and 364. Students will attend desirable Wentzville schools. This lovely neighborhood has 2 scenic lakes, abundant common ground and a picnic area with pavilion. This home is under construction and is scheduled for an early 2027 completion. Stunning home, make it yours!

Room Features

Basement Description Roughed-In Bath, 9 ft + Pour, Egress Window, Sump Pump, Storage Space, Unfinished, Concrete, Walk-Out Access, Full

Virtual Tours for 228 Balmoral Gardens Court Lake St Louis, MO

Lot & Building Features

Appliances Wall Oven, Range Hood, Gas Range, Electric Oven, Gas Water Heater, Electric Range, Stainless Steel Appliance(s), Disposal, Microwave, Dishwasher
Architecture Ranch, Traditional
Assoc Fee $600
Assoc Fee Paid Annually
Construction Frame, Brick, Vinyl Siding
Cooling Electric, Ceiling Fan(s), Central Air
Heating Forced Air
Interior Decor Cathedral Ceiling(s), Lever Faucets, Walk-In Pantry, Soaking Tub, Solid Surface Countertop(s), Recessed Lighting, Separate Shower, High Ceilings, Breakfast Room, Breakfast Bar, Double Vanity, Custom Cabinetry, Entrance Foyer, Kitchen Island, Separate Dining, Open Floorplan, Walk-In Closet(s), Ceiling Fan(s)
Parking Description Garage Faces Front, Driveway, Garage Door Opener, Attached, Garage
Sewer Public Sewer
Tax Year 2025
Water Public
Windows And Doors Low Emissivity Windows, Double Pane Windows, Tilt-In Windows, Insulated Windows
Fireplaces 1

Community and Schools

Elementary School Duello Elem.
Junior High School Wentzville South Middle
Senior High School Timberland High

Price History of 228 Balmoral Gardens Court, Lake St Louis, MO

Date Name Price Difference
10/21/2026 Listing Price $728,274 N/A
*Information provided by REWS for your reference only. The accuracy of this information cannot be verified and is not guaranteed.

Comparable Properties Sold Near By

Low
$560,000
$210 / sqft
Average
$607,856
$234 / sqft
High
$691,291
$281 / sqft

Address City Zip Beds Baths Price Sq. Ft. $/SQFT Sold Date
This Listing Lake St Louis 63367 3 3.0 $728,274 2,654 $274 N/A
400 Thomlin Court O'Fallon 63367 3 3.0 $594,000 2,696 $220 10/31/2025
157 Cardow Drive O'Fallon 63368 4 3.0 $600,000 2,475 $242 08/17/2026
220 Randlin Drive O'Fallon 63367 4 3.0 $567,200 2,671 $212 12/23/2025
255 Randlin Drive O'Fallon 63367 4 3.0 $592,500 2,671 $222 01/20/2026
837 Memsie Drive O'Fallon 63368 4 4.0 $650,000 2,532 $257 05/08/2026
202 Randlin Drive O'Fallon 63367 4 3.0 $560,000 2,671 $210 04/20/2026
184 Cedarstone Drive Dardenne Prairie 63368 4 3.0 $691,291 2,461 $281 10/13/2026

Map of 228 Balmoral Gardens Court, Lake St Louis, MO

Location Map Street View
Photo of Ann Hayden, ABR, AHWD, PSA, Relocation Specialist, SRES, ePRO, gCertified
Direct: 636-399-7544
Office
12851 Manchester Rd, Suite 100
Saint Louis, MO 63131
314-775-2050
Listed by Berkshire Hathaway HomeServices Select Properties, Kelly Boehmer & Linda Boehmer
$
20%
0%
6.75%
$
$
$
Monthly Payment
Principal & Interest
Monthly Taxes
Monthly HOA
Monthly Home Ins.
Monthly PMI

228 Balmoral Gardens Court (MLS #26066109) is a 1 story new home located in Lake St Louis, MO. This new home is 2,654 sqft and on a lot of 11,761 sqft (or 0.27 acres) with 3 bedrooms and 3 baths. This property was listed on 10/21/2026 and has been priced for sale at $728,274.

The 4 bedroom new home at 220 Randlin Drive in O'Fallon is nearby and sold for $567,200 on 12/23/2025. Another nearby 4 bedroom new home, 255 Randlin Drive in O'Fallon sold for $592,500 on 01/20/2026.

Nearby zip codes are 63366, 63368, 63376 and 63385. This property neighbors other cities such as Dardenne Prairie, O Fallon, St Charles and Wentzville.

Maris

Listing Last updated . Some properties which appear for sale on this web site may subsequently have sold or may no longer be available. Walk Score map and data provided by Walk Score. Google map provided by Google. Bing map provided by Microsoft Corporation.

All information provided is deemed reliable but is not guaranteed and should be independently verified.

Listing information courtesy of: Berkshire Hathaway HomeServices Select Properties

Listings displaying the MARIS logo are courtesy of the participants of Mid America Regional Information Systems Internet Data Exchange

Maris

Listing data and photos provided MARIS and distributed by MLS GRID. Member Participants (and their affiliated licensees, if applicable) shall indicate on their websites that IDX information is provided exclusively for consumers’ personal non-commercial use, that it may not be used for any purpose other than to identify prospective properties consumers may be interested in purchasing, that the data is deemed reliable but is not guaranteed by MLS GRID, and that the use of the MLS GRID Data may be subject to an end user license agreement prescribed by the Member Participant’s applicable MLS if any and as amended from time to time. MLS GRID may, at its discretion, require use of other disclaimers as necessary to protect Member Participant, and/or their MLS from liability. Based on information submitted to the MLS GRID. All data is obtained from various sources and may not have been verified by broker or MLS GRID. Supplied Open House Information is subject to change without notice. All information should be independently reviewed and verified for accuracy. Properties may or may not be listed by the office/agent presenting the information.